

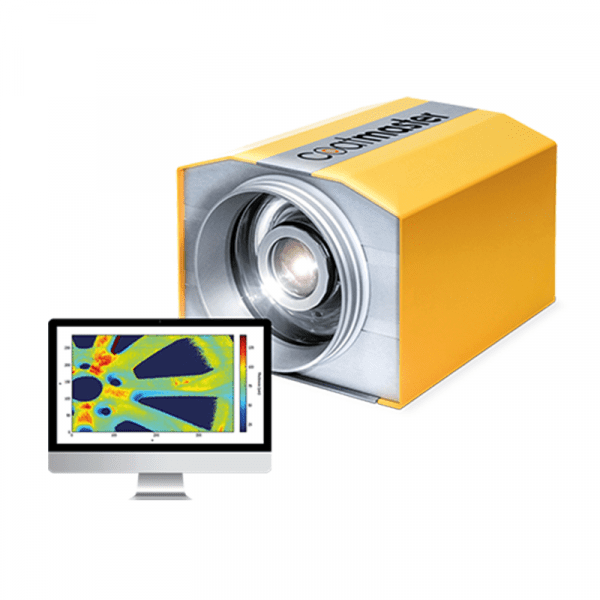
Coatmaster coating thickness gauges
Manufacturer: Coatmaster
Coatmaster 3D spatial coating thickness gauge
The Coatmaster 3D delivers a complete 3D overview of coating thickness on products with complex geometries with a single non-contact measurement – on both exterior and interior surfaces.
Coatmaster 3D is the most powerful device in the entire Coatmaster product family — a fully integrated, production-line-mounted coating thickness gauge that provides a spatial, or 3D, overview of the coating thickness across the entire product. Unlike other models, Coatmaster 3D simultaneously measures both external surfaces and hard-to-reach internal surfaces, corners and areas with complex geometry.
The device uses patented ATO (Acoustic Thickness Optical) technology, with a measurement area of up to several square metres at once — up to 640×512 pixels per measurement. Measurement results are automatically transferred to a server, where they can be analysed in real time or later and compared with previous measurements.
Why choose Coatmaster 3D?
Inspecting the coating of products with complex geometry is very difficult using traditional methods — internal surfaces and hidden areas are almost impossible to check with spot measurements. Coatmaster 3D solves this problem: a single measurement provides a complete spatial map of the coating thickness across the entire product, from external surfaces to internal ones.
Key benefits
- Spatial 3D measurement — see everything: external surfaces, internal surfaces, corners and hidden areas (one measurement, the complete picture)
- Large measurement area — up to several square metres at once, up to 640×512 px resolution
- Integrable into the production line — permanently mounted on the line, automatically measures every product
- Historical data and trends — all measurements are stored on the server, allowing you to compare results over time and assess the impact of process changes
- Real-time process control — deviations are detected instantly, before curing
- Up to 30% material savings — a uniform and precise coating means less waste
- Contactless and safe — does not damage the coating, does not produce hazardous emissions
- Measures all colour shades, including white and light surfaces
How does Coatmaster 3D work?
Coatmaster 3D is installed on the production line in a stationary position. ATO technology projects an acoustic and light signal onto the product and analyses the reflection pixel by pixel — resulting in a complete coating thickness map across the entire measurement area.
The measurement time is typically 200 ms, the measurement distance from the part is 10–120 cm, and the tilt angle tolerance is ±70°. All measurement results are transferred to the server, where they can be accessed in real time via a browser or ERP system. In addition, you can also view previous measurements — for example, whether a change made to the coating process produced the desired result.
Who is Coatmaster 3D intended for?
The device is best suited to manufacturers who coat parts with complex shapes — automotive body elements, metal structures, hollow parts, piping, machine bodies and the like. Coatmaster 3D is the choice for companies looking to go a step beyond spot inspection and obtain complete, automatic quality assurance for every product.
Common questions about this product.
Frequently asked questions
What are the Coatmaster 3D measurement ranges for different surface coatings?
Can the Coatmaster 3D also measure the internal surfaces and hidden areas of a product?
What is the measurement distance and tilt angle tolerance for parts with complex geometry?
How are measurement results stored and made available?
Does the Coatmaster 3D measure both wet and dried coatings?
What distinguishes the Coatmaster 3D from other Coatmaster models?
Need help finding the right solution?
We help you choose the solution that fits your needs and production.
Send request →